Leave a Message

Thank you for your message. We will be in touch with you shortly.

7580 Saranac Avenue
7580 Saranac Avenue
7580 Saranac Avenue
7580 Saranac Avenue
7580 Saranac Avenue
7580 Saranac Avenue
7580 Saranac Avenue
7580 Saranac Avenue
7580 Saranac Avenue
7580 Saranac Avenue
7580 Saranac Avenue
7580 Saranac Avenue
7580 Saranac Avenue
7580 Saranac Avenue
7580 Saranac Avenue
7580 Saranac Avenue
7580 Saranac Avenue
7580 Saranac Avenue
7580 Saranac Avenue
7580 Saranac Avenue
7580 Saranac Avenue
7580 Saranac Avenue
7580 Saranac Avenue
7580 Saranac Avenue
7580 Saranac Avenue
7580 Saranac Avenue
7580 Saranac Avenue
7580 Saranac Avenue
7580 Saranac Avenue
7580 Saranac Avenue
7580 Saranac Avenue
7580 Saranac Avenue
7580 Saranac Avenue
7580 Saranac Avenue
7580 Saranac Avenue
7580 Saranac Avenue
7580 Saranac Avenue
7580 Saranac Avenue
7580 Saranac Avenue
7580 Saranac Avenue
7580 Saranac Avenue
7580 Saranac Avenue
7580 Saranac Avenue
7580 Saranac Avenue
7580 Saranac Avenue
7580 Saranac Avenue
7580 Saranac Avenue
7580 Saranac Avenue
VIEW PHOTOS
Listed by Lisa Morgan CA DRE# 01873745 with Finest City Homes [email protected]
$902,500

7580 Saranac Avenue

4 Beds 3 Baths 1,548 Sq.Ft. 7,791 Sq.Ft.

Description

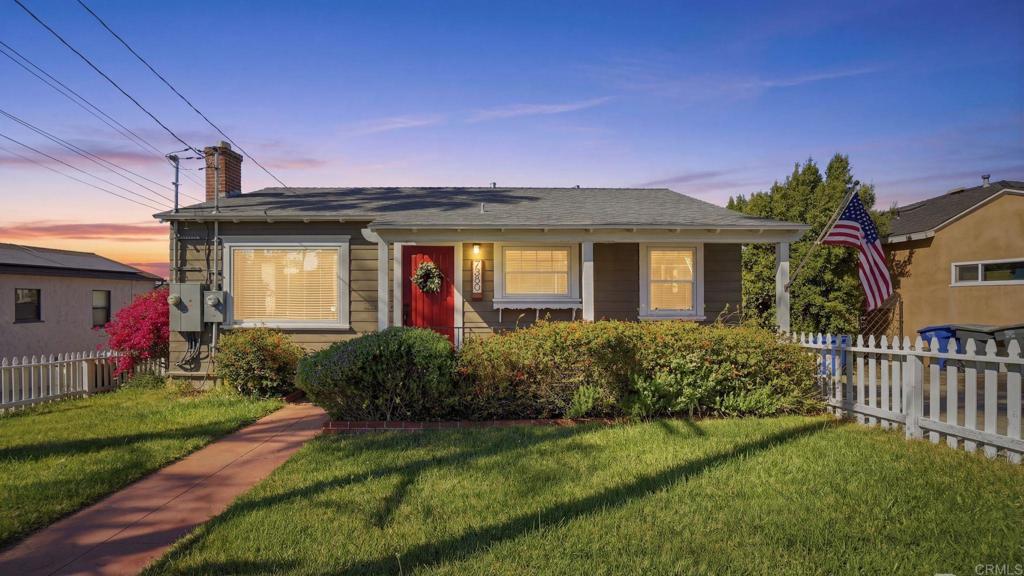
This charming single story La Mesa Home with a peek a boo city view from backyard is ready for a new owner. The red door greets you in this cozy Main House 3 Bed 1.5 Bath plus den with LVP flooring, dual paned windows, kitchen with a recently updated farmhouse sink and quartz countertop. Large lush backyard perfect for entertaining, gardening, etc. The garage converted remodeled ADU offers a beautiful living room/kitchen open space with a separate bedroom and bathroom for privacy. ADU is PERMITTED! Long driveway to fit at least 3 cars. Just minutes from downtown La Mesa and easy freeway access.

Share Property

Location

7580 Saranac Avenue, La Mesa, CA 91942

Status

Sold

Date Sold

July 13, 2026
Lisa Morgan

Lisa Morgan

TITLE

Founder/Realtor®

Andrea Boisson

Andrea Boisson

TITLE

Realtor/ Executive Assistant/Marketing Specialist

Property Amenities

Interior
Laundry room Washer Hookup, Electric Dryer Hookup, Laundry Room
Fireplace Living Room
Appliances Dryer, Washer
Total Bedrooms: 4
Half Bathrooms: 1
Full Bathrooms: 2
Other Interior Features Galley Kitchen
Area & Lot
Lot Area 7,791 Sq.Ft.
Living area 1,548 Sq.Ft.
MLS® ID PTP2604141
Year Built 1936
School District Grossmont Union
View Description City Lights,Neighborhood
Type Residential
Status Sold
Exterior
Stories 1
Pool None
Air conditioning Central Air
Sewer Public Sewer
Lot Features Back Yard, Front Yard
Finance
Sales Price $902,500

360 Virtual Tour

Take a tour of this property

Let’s Talk

You’ve got questions and we can’t wait to answer them.